Active

505 Harvest Rain Avenue

Henderson, NV

$ 499,900

2Beds
2Baths
1,662 ±Sq Ft
5,227 ft²Lot
Status: ActiveType: Single Family

Video

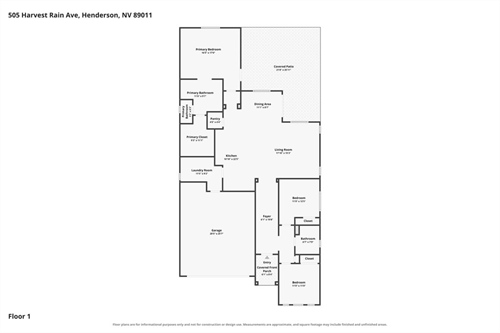
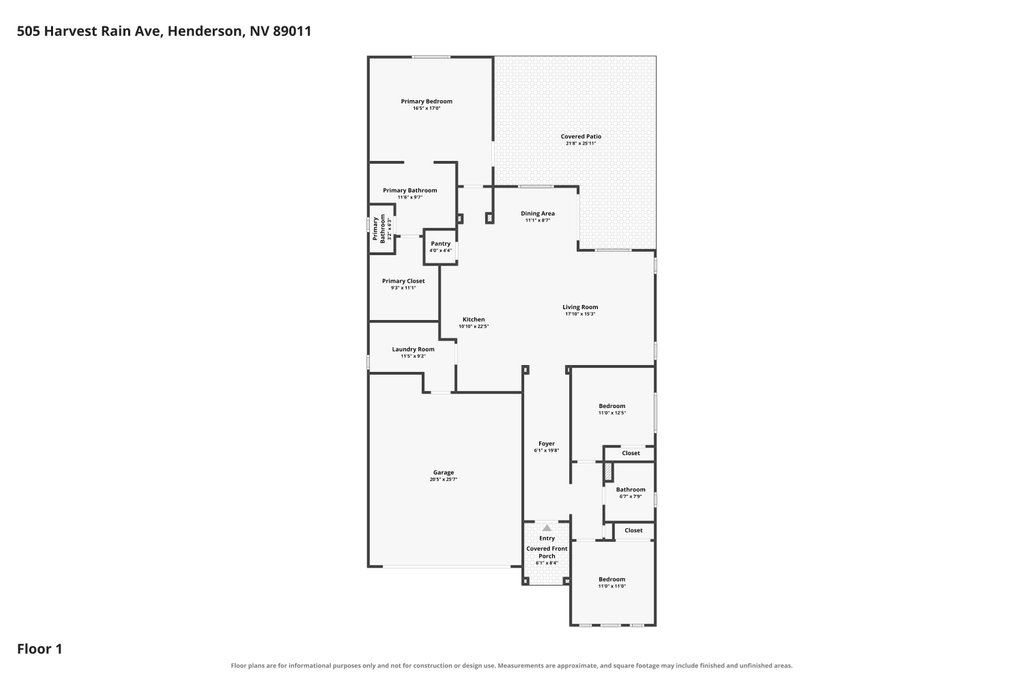
Floor Plan

Floor plan 1

View Full Size

Features

Remarks
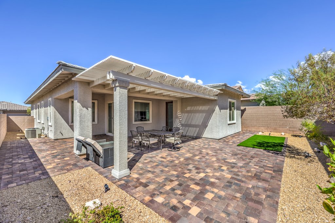
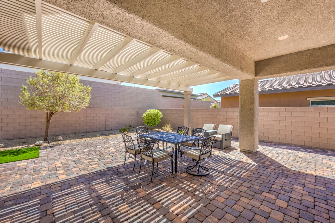
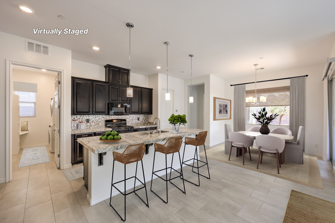
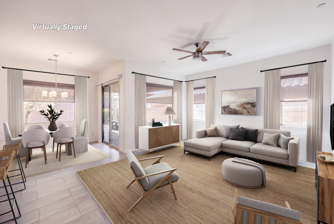
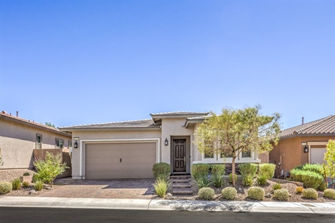
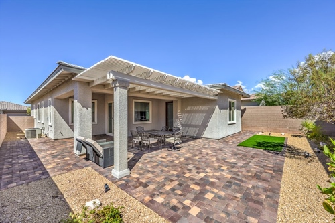
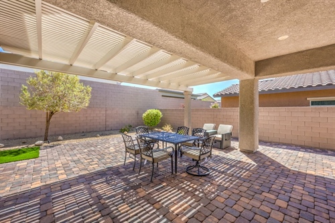
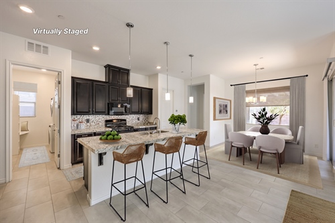
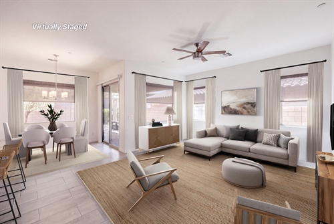
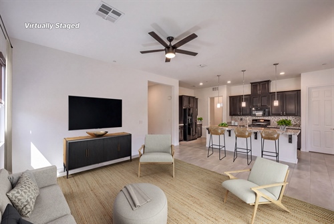
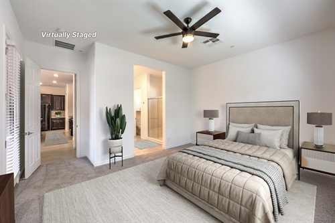
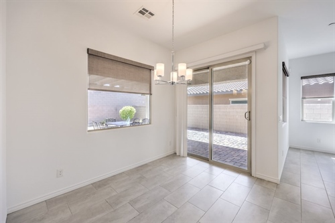
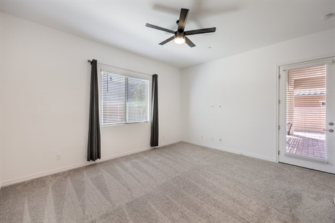
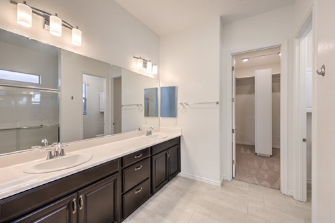
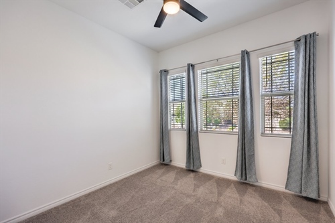
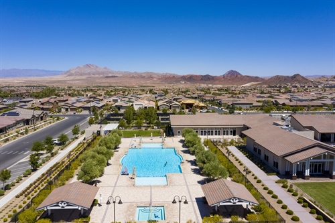
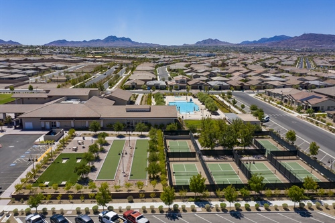
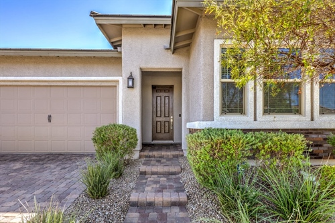
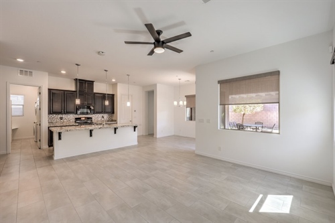
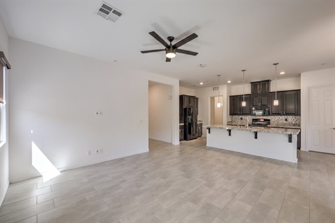
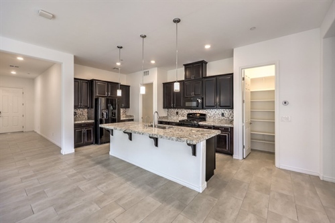
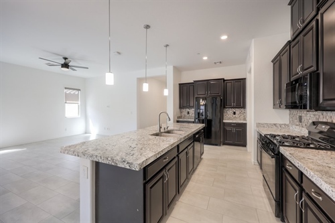
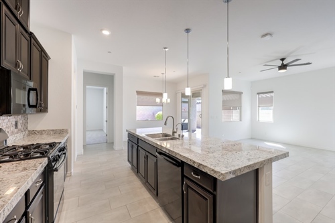
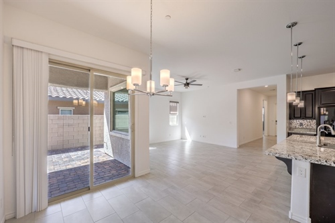
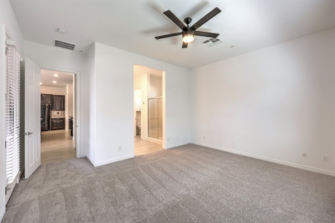
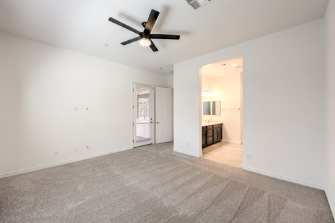
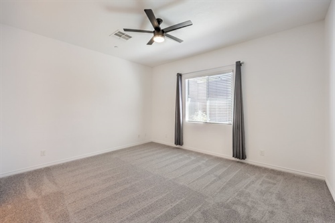
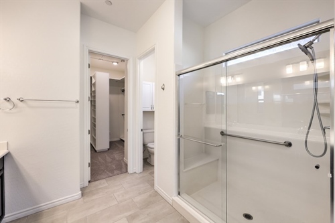
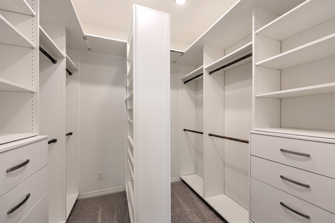
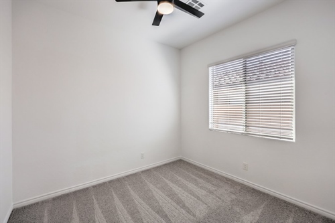
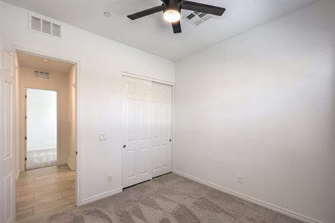
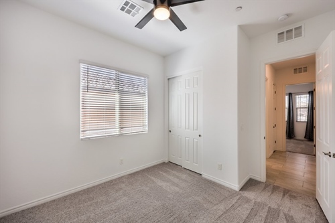
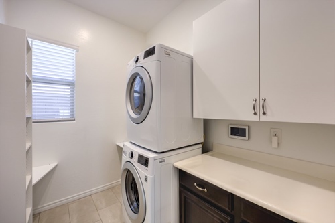
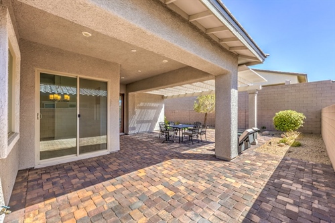
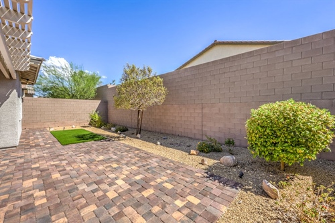
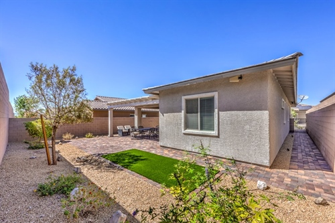
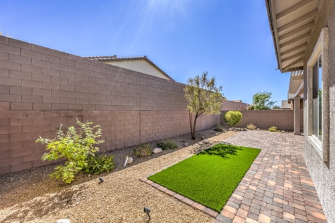
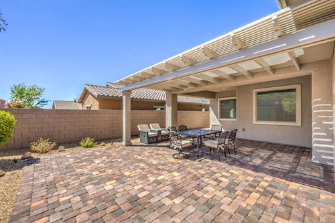
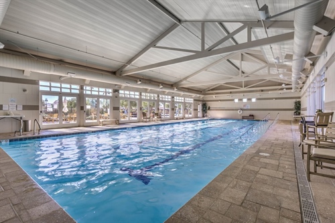
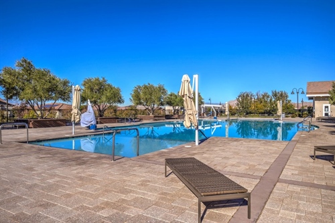
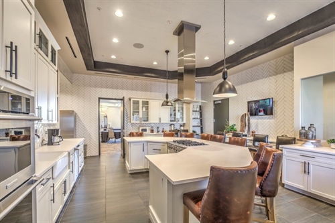
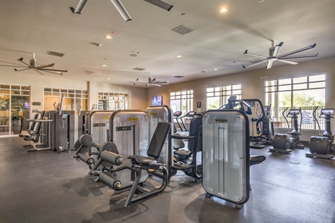
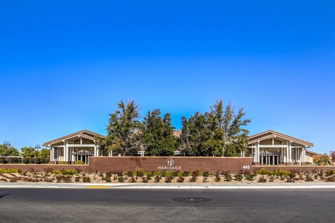
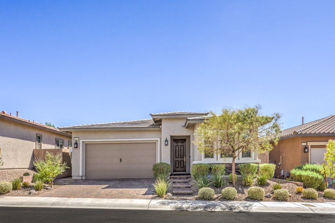
Welcome home to Heritage at Cadence, a guard-gated 55+ community offering an active, amenity-rich lifestyle with a fitness center, indoor and outdoor pools, bocce ball, pickleball, tennis courts, a pet park, a full social calendar, and a long list of clubs to join. This home greets you with striking curb appeal, including a paver stone driveway and walkway, covered entry, 8-foot door, decorative brick accents, and attractive landscaping. Inside, the popular floorplan feels contemporary, open, and bright, with 10-foot ceilings and a large covered patio that extends the living space outdoors. Fresh paint and new carpet pair with refreshed rectangular tile, hand-textured walls, power window shades, ceiling fans, and LED lighting throughout. For your convenience, the home is equipped with solar panels, a reverse osmosis system, water softener, programmable thermostat, fire suppression sprinklers, retractable overhead garage storage, an insulated garage door, and a laundry room with built-in organizational shelving plus an LG washer and dryer. The family room and kitchen flow together nicely, ideal for relaxing or entertaining. The kitchen features soft-close espresso cabinetry with pull-out shelves, granite counters, a glass tile backsplash, and a dining nook with a slider leading to the backyard. The primary suite offers a peaceful retreat with a custom closet, ceiling fan, and a spa-like bathroom featuring a large walk-in shower with a seat. Outside, enjoy a spacious covered and extended paver patio, a paver walkway, synthetic lawn for easy upkeep, and a paver BBQ area with a gas stub, great for outdoor gatherings. This home combines comfort, style, and ease of living in one of the area's most desirable 55+ communities.
Features
  • Brand New Carpet, Brand New Paint, Rectangle Tile
  • Open-Concept Floor Plan, 10-Foot Ceilings, Ceiling Fans
  • Granite Counters, Pull-Outs, Island Dining Bar, Nook, Pantry
  • Custom Closet, Laundry Cabinets and Shelves, Storage options
  • Covered Patio, Paver Patio, Extended Patio, Synthetic Lawn
Amenities
  • Automatic Sprinklers
  • Ceiling Fan(s)
  • Central A/C
  • Central Heat
  • Covered Parking
  • Dishwasher
  • Dryer
  • Garage
  • Garbage Disposal
  • Gated Entry
  • Granite Counter Tops
  • Landscaped Back Yard
  • Landscaped Front Yard
  • Microwave
  • New Interior Paint
  • Patio
  • Porch
  • Range / Oven
  • Refrigerator
  • Stove
  • Tile Floors
  • Walk-in Closet
  • Washer
  • Washer/Dryer
  • Window Treatments
  • New Carpet

3D Virtual Tour

About The Agent

Carver Fahr Team<br />BS.39338

Carver Fahr Team
BS.39338

(702) 525-3658

Contact MeVisit Website

Nevada Properties

3185 St. Rose Parkway
Suite 100
Henderson, NV 89052

Request a Showing

For more information about 505 Harvest Rain Avenue,Henderson, NV 89011, contact Carver Fahr Team<br />BS.39338.


Mortgage Calculator

Estimated Monthly Payment

Principal & interest only. Does not include taxes, insurance, or HOA fees.

Payment estimator — 20% down ($399,920 financed)

30 Yr Fixed6.7%$2,583/mo
15 Yr Fixed6.2%$3,416/mo
5/1 ARM6.5%$2,528/mo

*Rates for September 2026. Information displayed is accurate as of the date of the latest update and is subject to change without notice. Loan pricing can only be locked through a home mortgage consultant. Other restrictions may apply. The Rate/APR and other terms may vary from those displayed based on the creditworthiness of the borrower, the type of dwelling, whether the borrower is self-employed, the location of the property and other factors. Please contact a lender in your area to determine what rates you qualify for.

**Rates calculated from national averages.  To determine rates in your area please contact your local lender.
Location

505 Harvest Rain Avenue,Henderson, NV 89011

Property Photo